Floor Plans

Floor Plans

Spaces That Fit the Way You Live

At SouthGlenn Place, your home should feel intuitive, comfortable, and easy to make your own. Our one- and two-bedroom apartment layouts are designed with real life in mind—open living areas, natural flow, and just the right amount of space to relax, entertain, or recharge. Whether you’re settling into your first place in Centennial or looking for something more functional, these floor plans give you room to live your routine your way.
Lease Cost Calculator. This Calculator is designed to help estimate the Move-In Cost (including General and Special Fees) and the Monthly Cost going forward of a lease. Please remember that the Move-In Cost and Monthly Cost will vary depending on the qualifications of the applicant, the price and amenities of the unit being rented, and the cost of any Special Fees that may apply to a specific unit. Additionally, the rent and the Standard and Special Fees and Fee ranges are accurate as currently displayed but may increase or decrease until a lease is signed.

More Filters

Filters

Map View
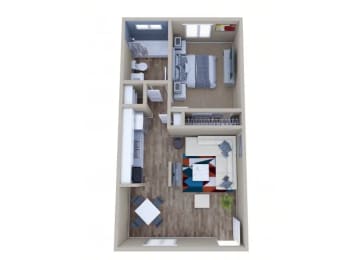
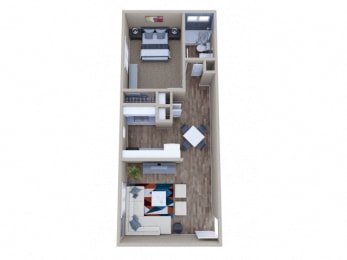
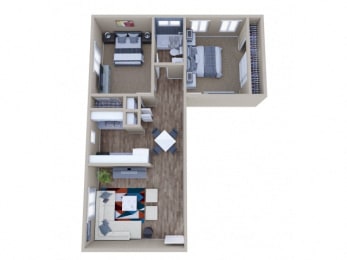
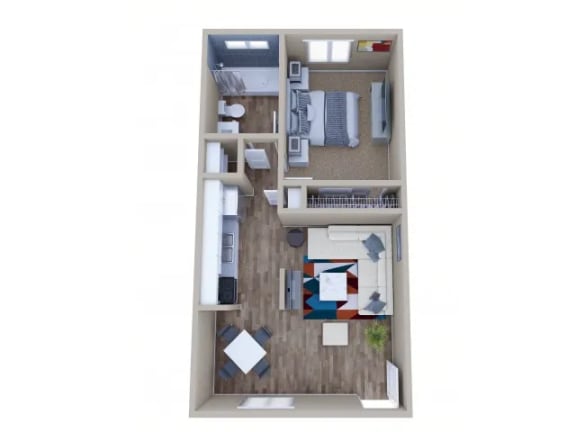
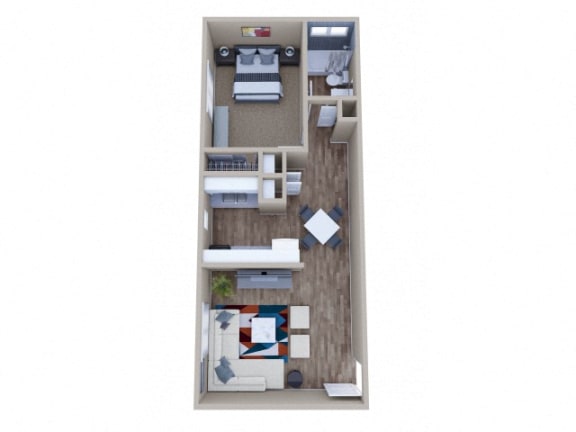
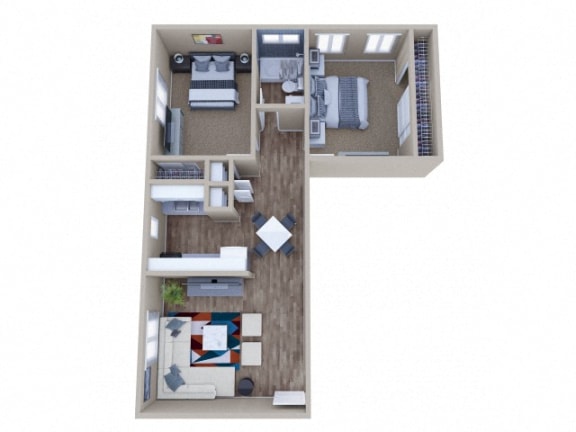
Choose from a selection of one-bedroom, one-bath and two-bedroom, one-bath apartments in Centennial, CO, each thoughtfully updated to reflect modern living. Inside, you’ll find spacious and open layouts complemented by vinyl plank flooring, stainless-steel appliances, and practical features like ceiling fans for added comfort. These homes are designed to feel both polished and livable—ideal for working from home, hosting friends, or simply enjoying a quiet night in. The layouts maximize usable space while maintaining a clean, contemporary feel.

Whether you’re searching for a cozy one-bedroom apartment near SouthGlenn or a larger two-bedroom option in Centennial, SouthGlenn Place offers floor plans that adapt to your lifestyle—not the other way around.

Pricing and availability are subject to change. Base rent reflects the monthly rate and excludes additional fees outlined below. Residents must transfer applicable utilities into their name prior to move-in. For a full overview of all fees or charges, please refer to the Fee Guide below.

Floor plans are for general reference; measurements and actual layouts, features, and specifications may vary. Rental rates may differ based on lease terms, move-in date, and availability. Listed pricing covers base rent only—additional fees and requirements may apply. Please review the Lease Cost Calculator for further details. Square footage, amenities, and floor plan styles may vary by unit and are subject to availability. Deposits are based on credit and other qualifying criteria, and occupancy guidelines may apply.

We proudly support and comply with all Equal Housing Opportunity standards.